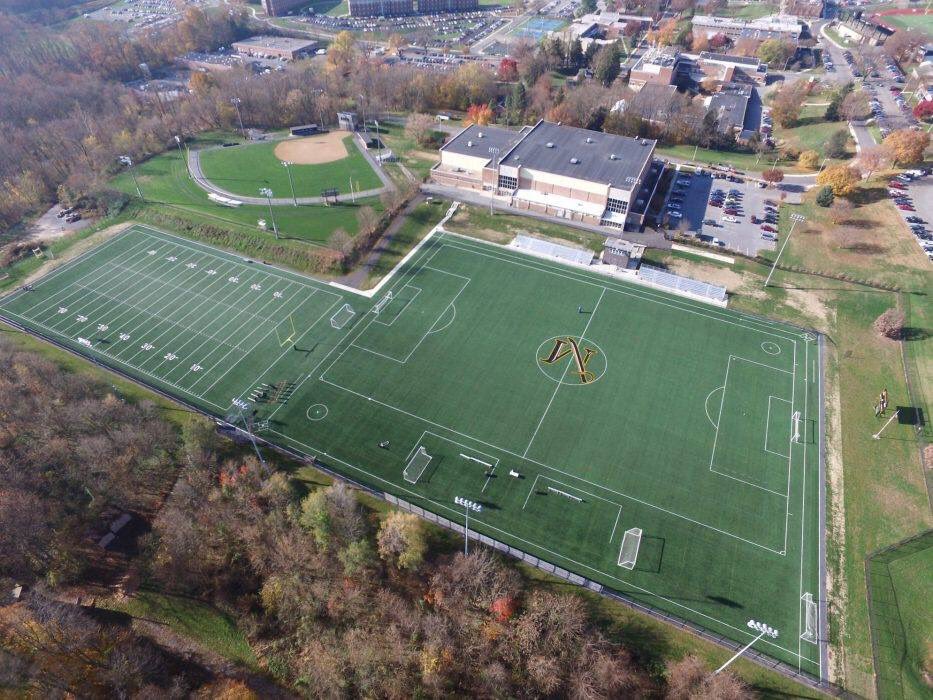
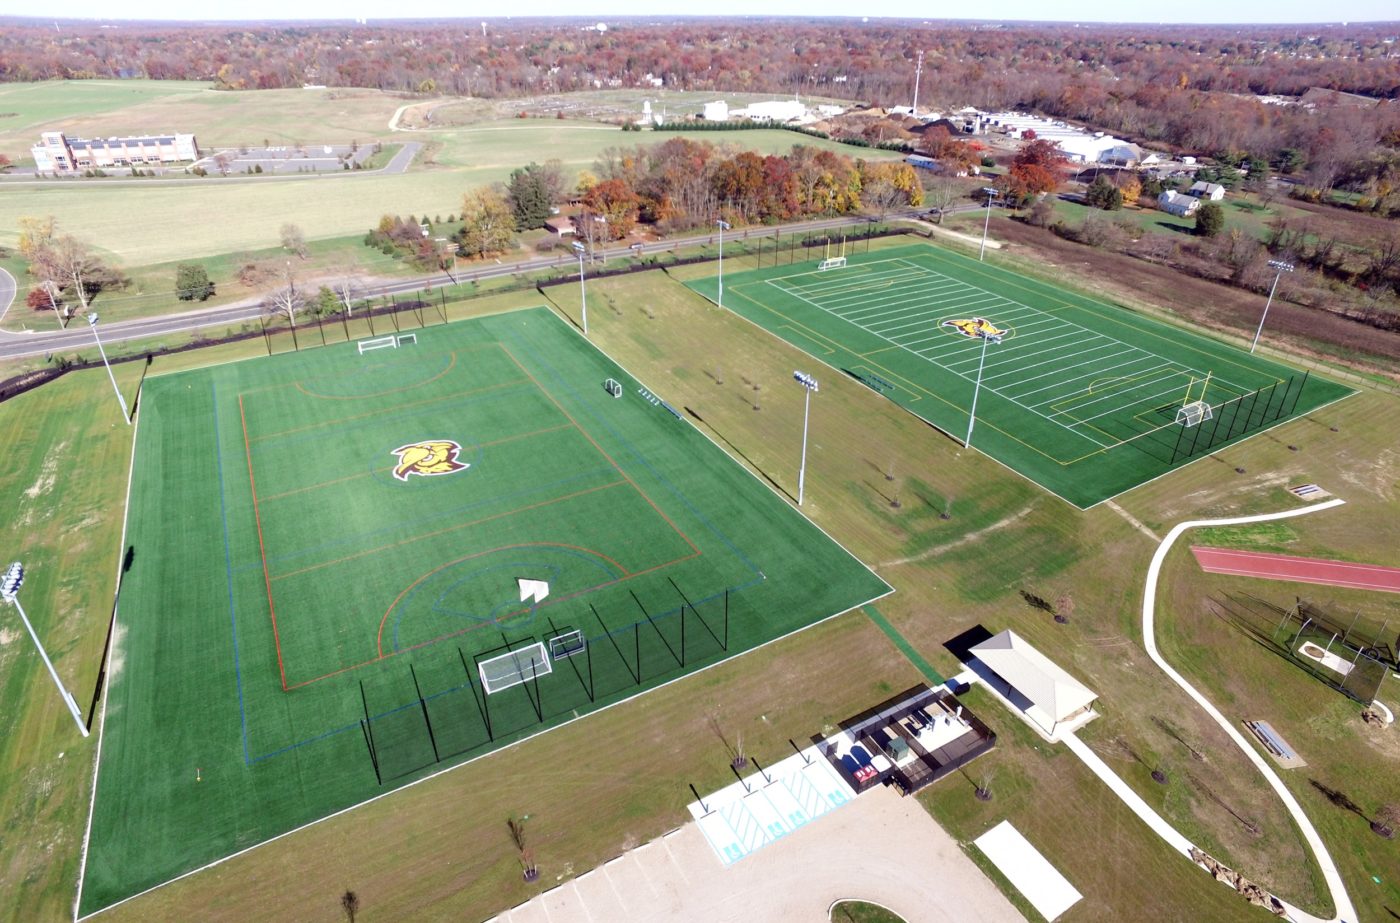
These projects were completed in September of 2016. Millersville University now has the much needed additional athletic facilities to support their growing programs. The new campus complex provides the intercollegiate and intramurals sports programs with the ability to practice and compete simultaneously while remaining on campus. The additional new facilities also support and allow for Biemsderfer Stadium to be used exclusively for varsity sporting events. The newly constructed facilities contain two new synthetic turf fields for varsity soccer, practice football and multi-purpose intramural sports use along with a varsity baseball synthetic turf infield. The complex is complete with sports lighting, walkways, fencing and a new large press box with spectator seating. The construction of this complex also included an extensive storm water management system designed to tie into and work in unison with the universities existing storm water system.
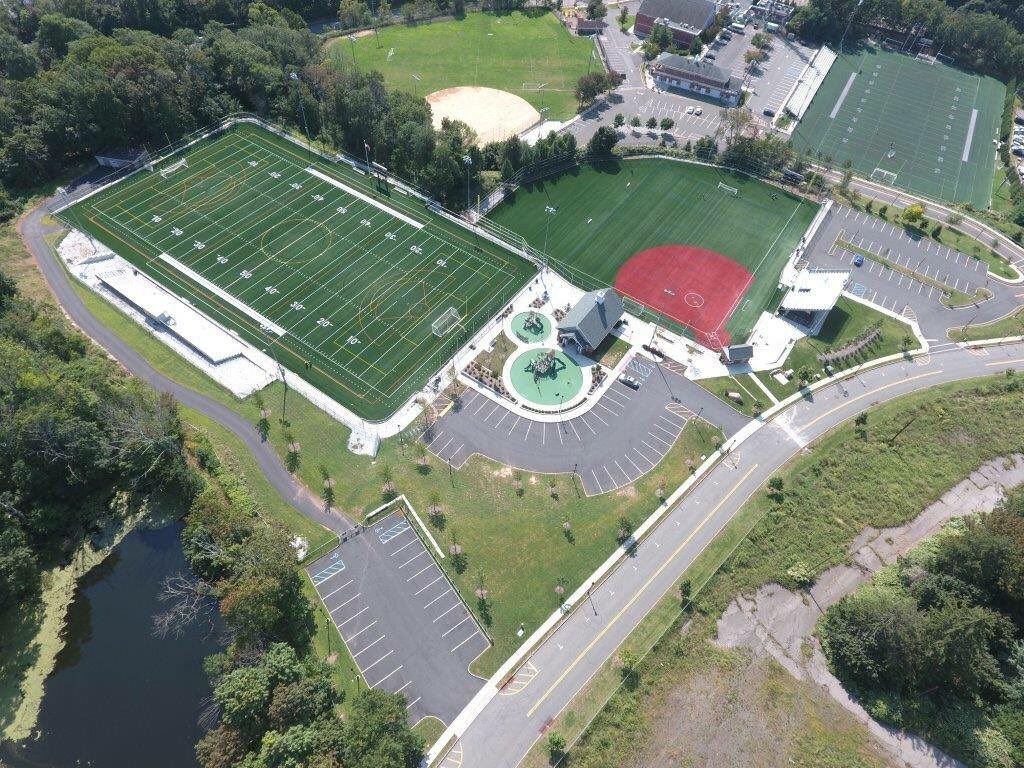
The official Hilltop Park Phase II project groundbreaking ceremony was on April, 21st 2014 and it is slated for completion in the summer of 2015. Phase II of Hilltop Park sits on the old site of the Essex County Jail. After a lengthy interview and submission review process based on experience, team capabilities, references, value engineering creativity and best value, LandTek was selected to construct Verona’s facility.
The project involves substantial earthwork and contaminated soils removal for the construction of a multi-tiered layout to accommodate complete base/drainage systems for both a synthetic turf MP Field and a synthetic turf softball field. The facility also requires a very detailed and intricate transition utilizing Ready Rock Retaining wall systems, gabion baskets, concrete masonry walls and custom bleacher systems accompany both fields
Features
One Synthetic Turf MPField
One Synthetic Turf SoftballField with Masonry BlockDug Outs and Press Box

The project includes the design of multi-purpose synthetic turf fields to accommodate football, soccer, and baseball fields within the inside of a 400 meter track, a synthetic turf softball/little league baseball field, additional synthetic turf soccer and football practice areas, track & field events with new all weather surfacing to meet NFHS standards, and sports lighting for all fields and activities within the stadium facility. Site improvements include new site grading and new retaining walls surrounding the entire western perimeter of the stadium to provide additional field areas and improved site access and drainage facilities. Additional services include soils and geotechnical investigations, soils sampling and testing, and coordination with all regulatory agencies and the State of NJ Department of Education. The project required an aggressive construction schedule and included extensive site layout, grading and earthwork, and improvements that involved detailed engineering and project management services to coordinate the budgetary and scheduling needs of the Passaic Board of Education. Site improvements also include improved subsurface drainage systems, site electric service, retaining walls, privacy walls, security fencing, maintenance access areas, storage buildings, irrigation system for site maintenance, improved pedestrian access and spectator sitting areas.
Features
Construction of multiple fields with over 175,000 square feet of synthetic turf.
Stadium and athletic field sport lighting for entire facility.
2 Storage Buildings.
12,000 square feet of large block retaining walls.
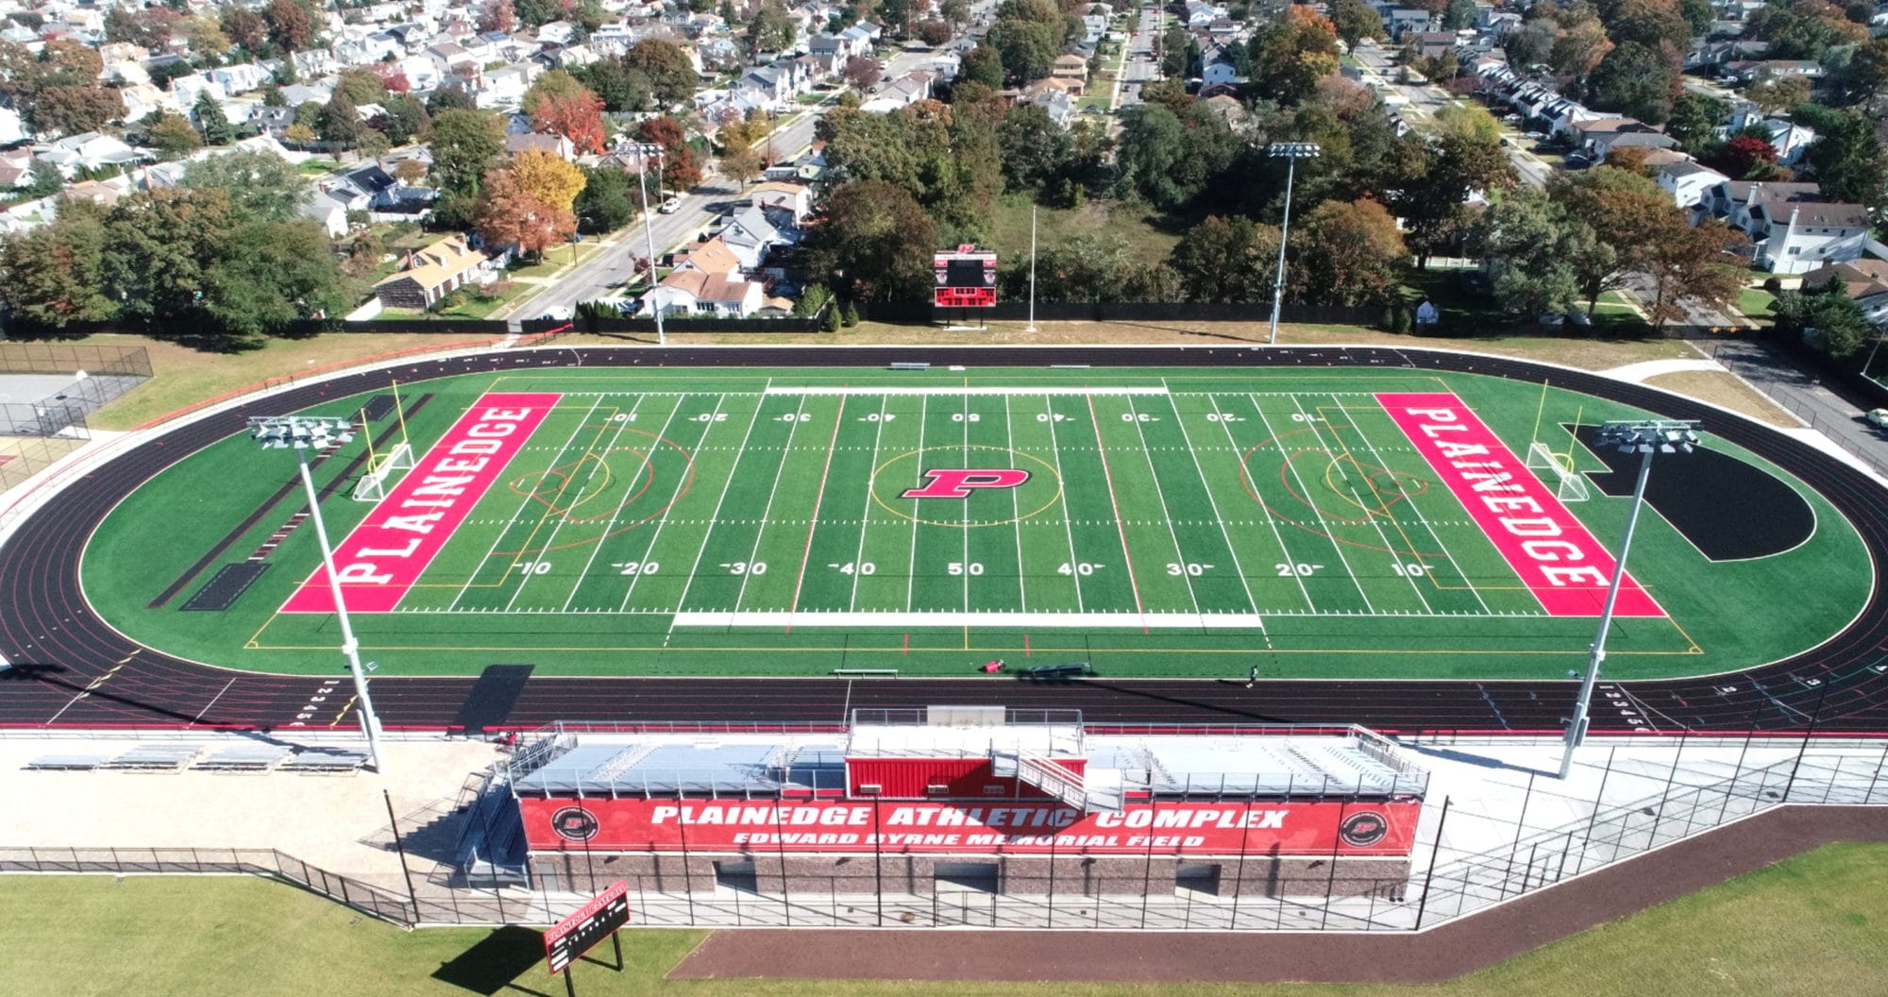
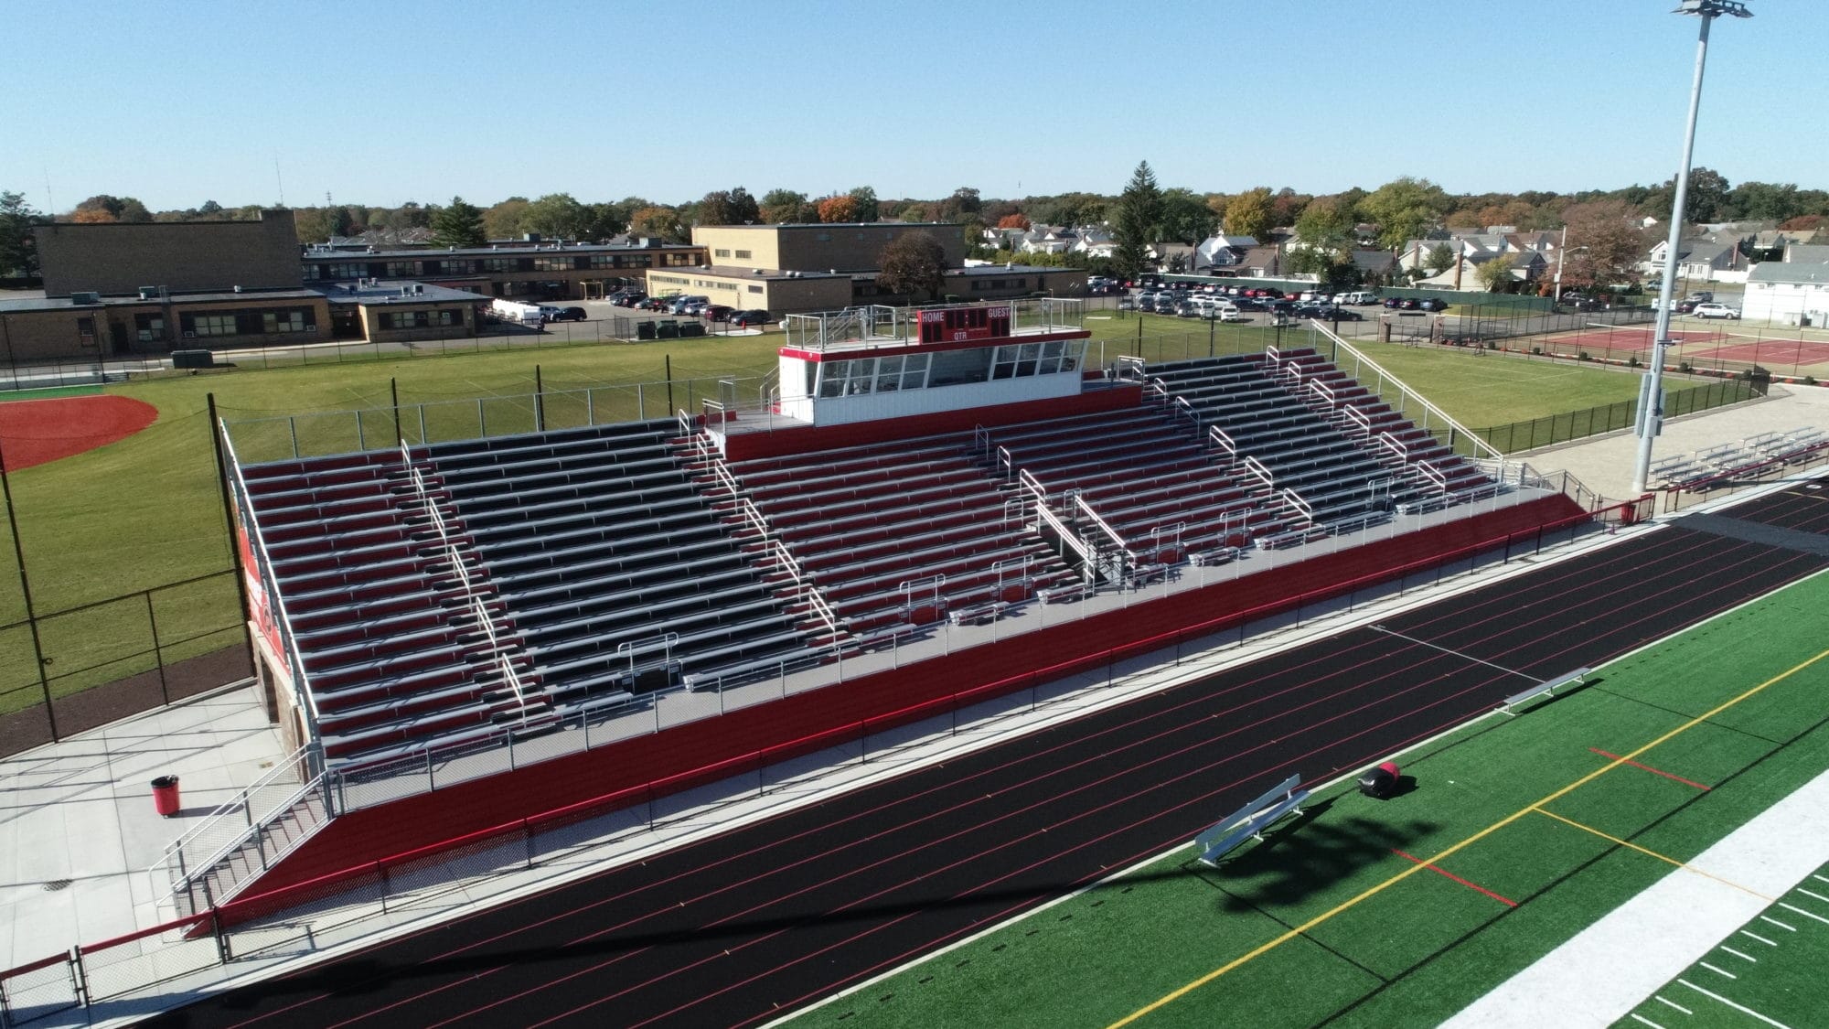
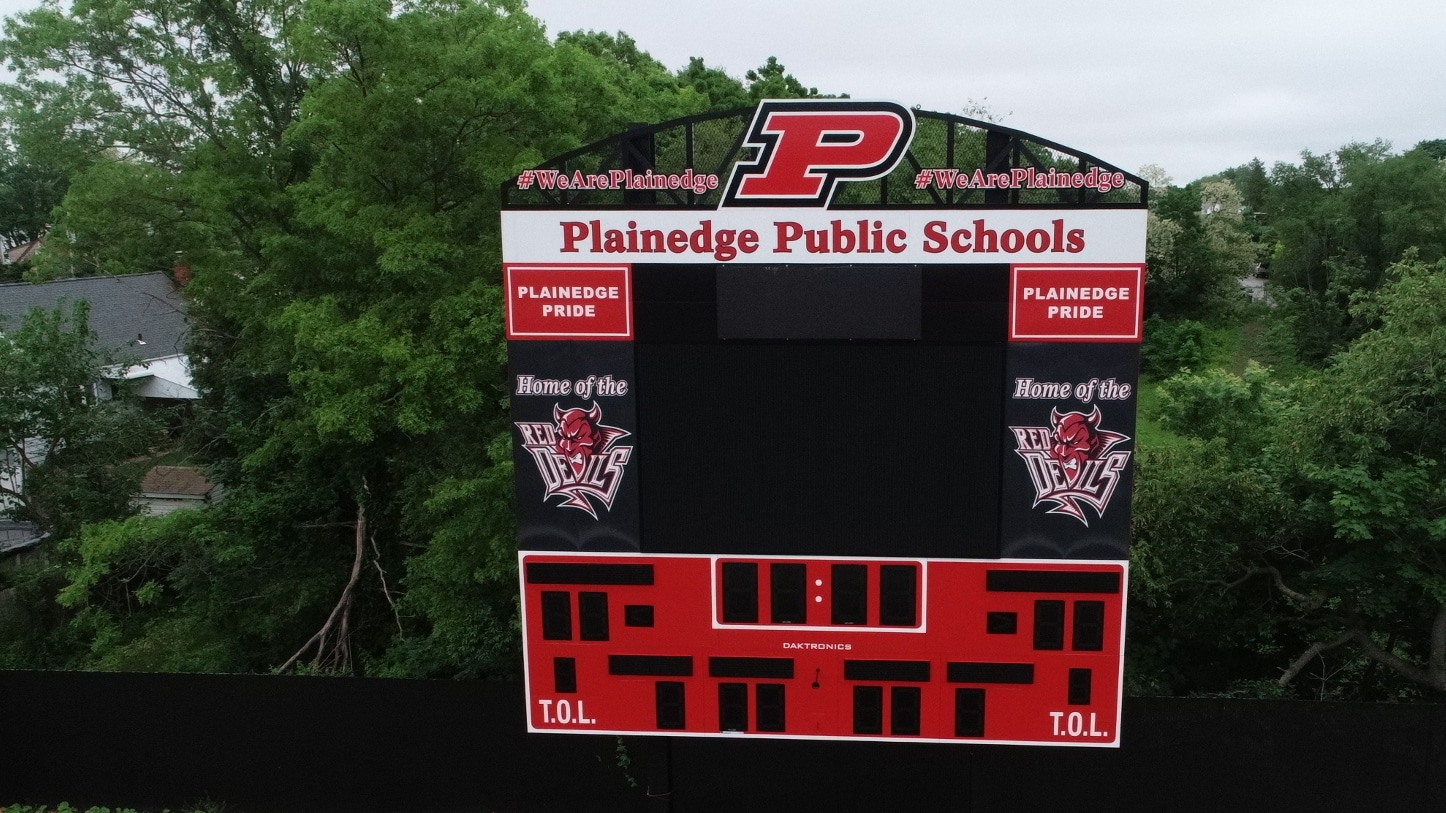
The LandTek Group® completed the construction of the a state-of-the-art athletic facility for Plainedge Union Free School District in Massapequa, New York. Serving as the home of the Plainedge Red Devils’ athletics program, this facility features a synthetic turf multipurpose field, a baseball field with synthetic turf infield and natural grass outfield, bleachers, press box, stadium lighting and more.
Features
Synthetic Multipurpose Field
Running Track
Baseball Field with Synthetic Infield and Natural Outfield
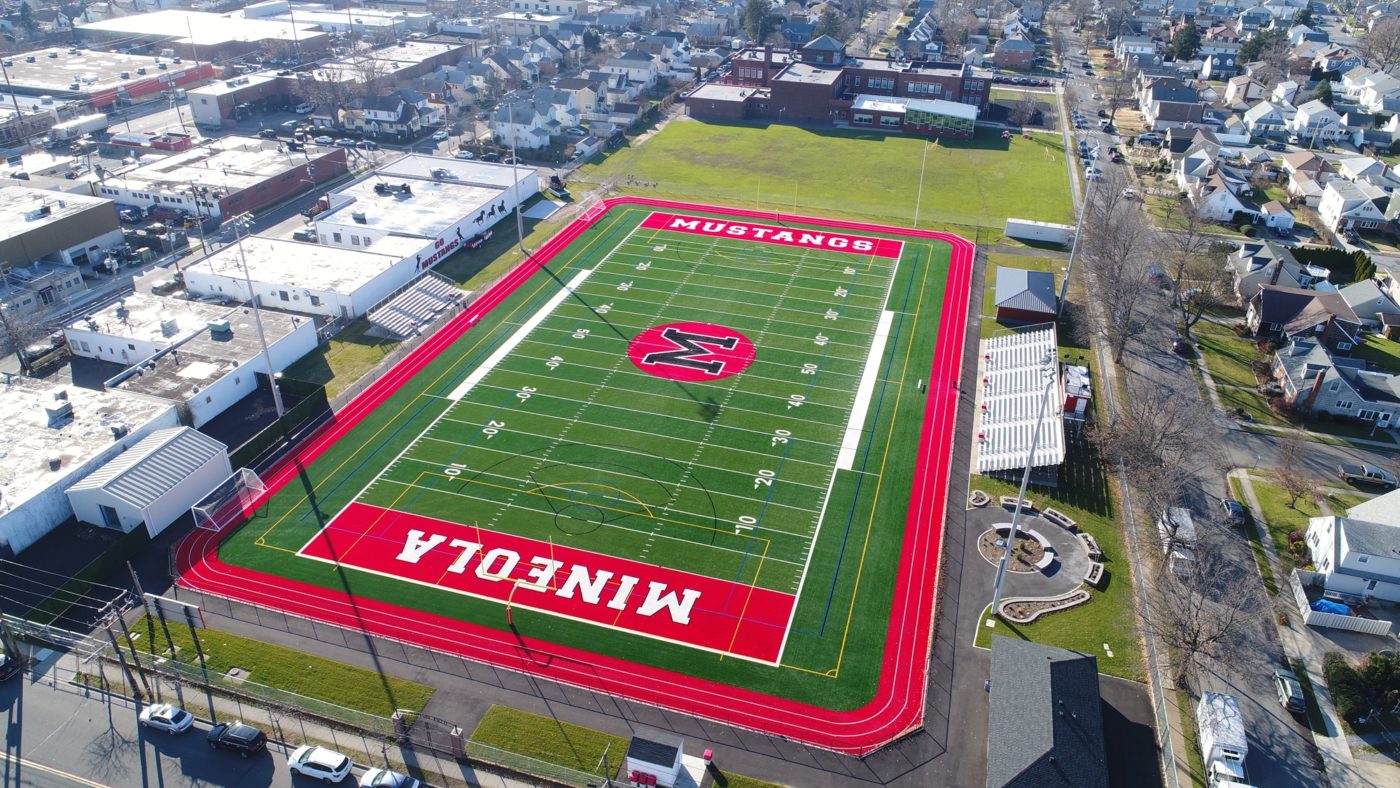
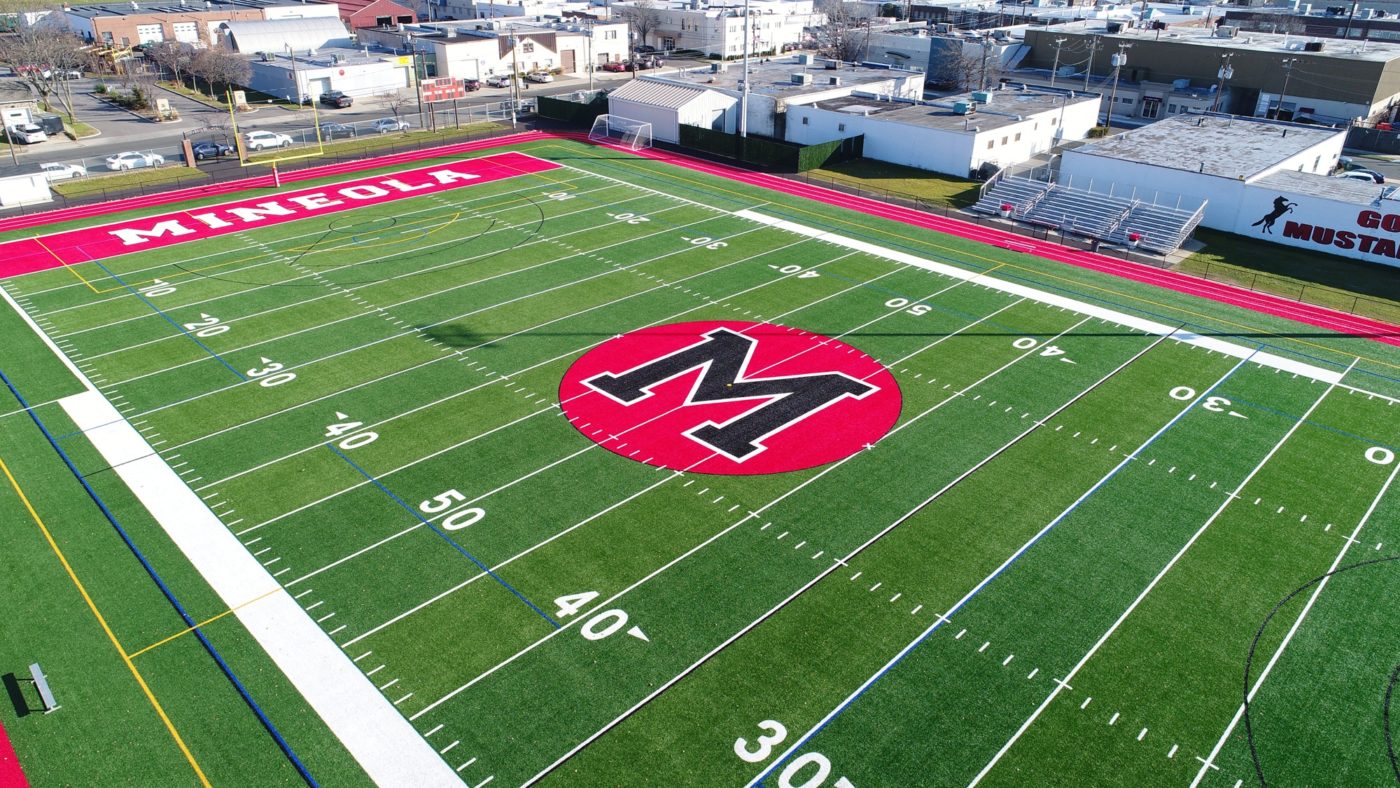
This project for the Mineola Union Free School District in Mineola, NY, was completed in late 2017. Highlighted by a full–size multi-purpose synthetic turf field, this project exemplifies many aspects of work LandTek provides for clients every day. In addition to the multi-purpose turf field, this project includes concrete walkways, a prefabricated storage building for maintenance and supplies, fence improvements, dimmable LED Musco light pole system, and synthetic walking track.
This dual phased project was completed in August of 2016. Rowan University now has the first stage of their athletic facilities masterplan completed adding to the most extensive college sports complex in Southern New Jersey. The new West Campus satellite complex now compliments the main campus facilities to provide the inter collegiate and intramural sports programs with the ability to practice and compete simultaneously. The newly constructed West Campus satellite facility rose from the ashes of an old peach orchard farm. Extensive demolition and remediation of contaminated soils on site was necessary to build the two new synthetic turf multi-purpose fields along with new track/field events, sports lighting, fencing, ball-stopper netting systems, irrigation and parking facilities. The new facilities at the West Campus allowed for the replacement of the Varsity Soccer field and multi-purpose Intramural fields at the Main Campus Complex. The construction of all these fields also included an extensive interior and exterior storm water management retention and detention system designed to tie into and work in unison with the townships existing storm water system.